
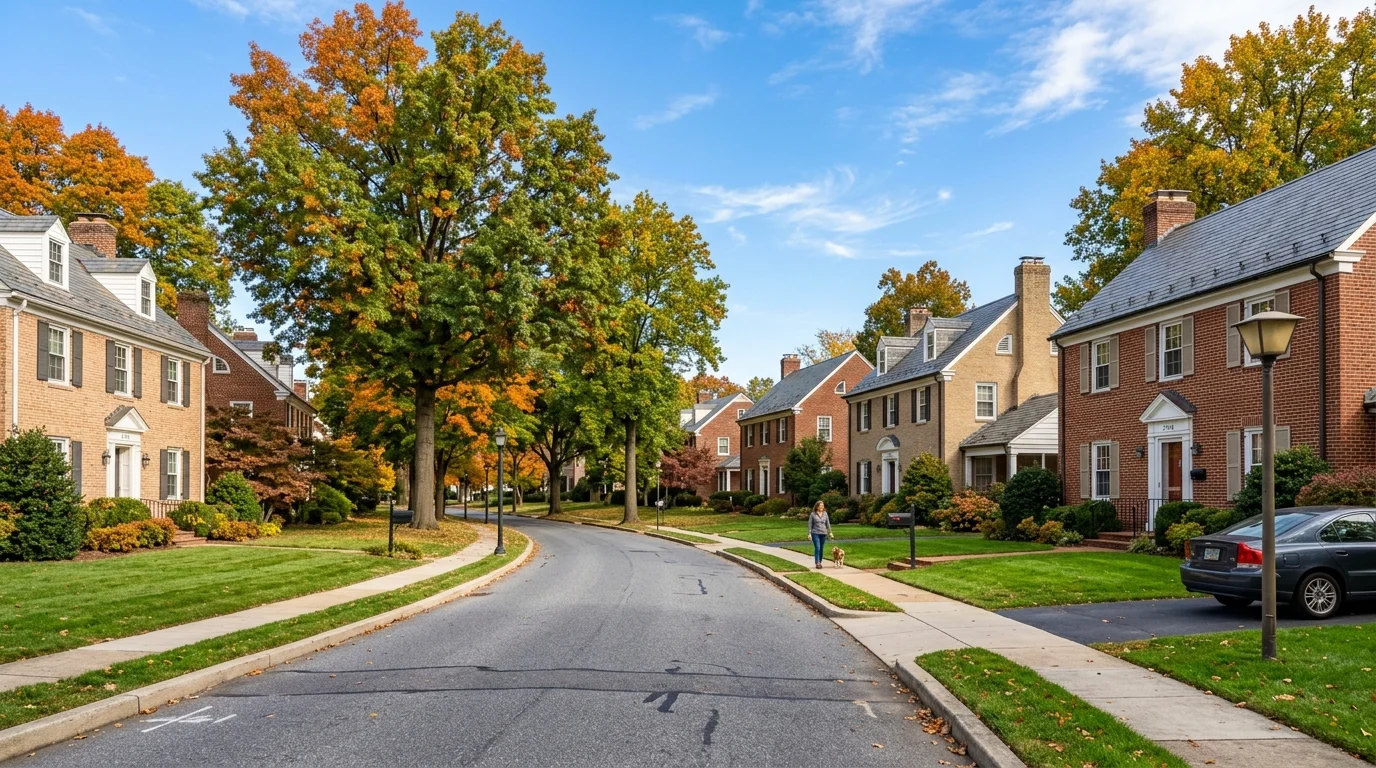
A rowhouse renovation is the best moment to fix HVAC because walls and ceilings are open. Common winning approaches are a ducted air handler in the attic for upper floors with a second system or ductless heads below, or keeping the boiler and adding ductless heat pumps. Plan electrical, condensate, and outdoor unit placement early.
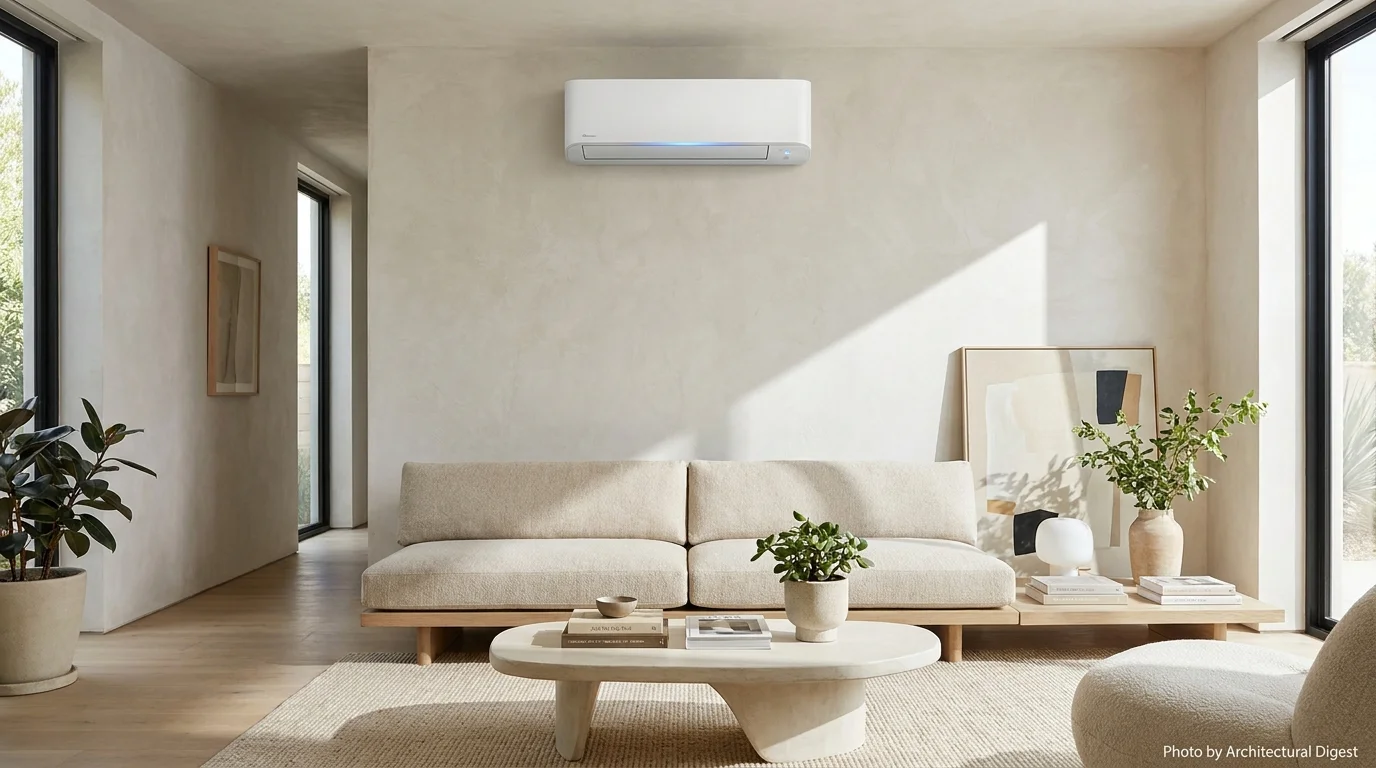 Technical Consideration
Why plan HVAC before the drywall goes up?
Chases, returns, line sets, and condensate drains are cheap to install with open framing and expensive afterward.
Bring the HVAC designer in at the framing stage, not after cabinets are ordered.
What layouts work best in narrow rowhouses?
Two small systems (top floors and lower floors) usually beat one large system with long vertical runs.
Ducted mini air handlers can hide in attics and closet ceilings with short duct runs.
Should I keep the radiators?
Many owners keep hot-water radiators for heat and add heat pumps for cooling and shoulder seasons.
Steam systems are more often replaced during a gut renovation.
What about ventilation?
Renovations that add insulation and air sealing may need an ERV or dedicated bath and kitchen exhaust.
Plan intake and exhaust locations on the rear wall where possible.
Related services in Wilmington
- Ductless Mini-Split Installation in Wilmington, DE
- Heat Pump Installation in Wilmington, DE
- Ductwork & Airflow Services in Wilmington, DE
- Fresh-Air Ventilation (ERV & HRV) in Wilmington, DE
Local verification resources
Before authorizing work, use the Delaware license lookup. For projects that may require approval, consult the City of Wilmington permit information or the authority serving the property.